
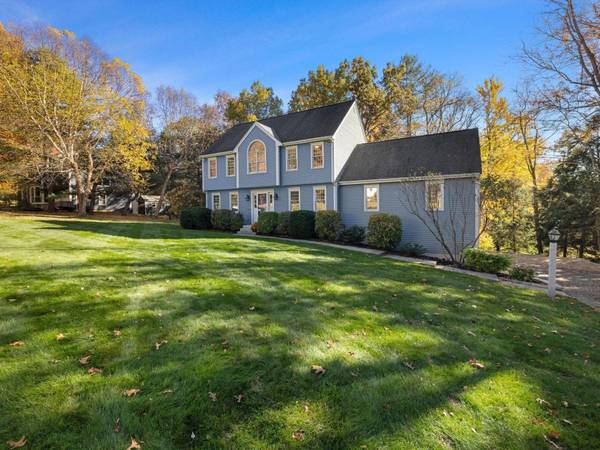
52 Blanchard Road
Grafton, MA 01519
Open House
Sat Oct 31, 11:00am - 1:00pm
Sun Nov 01, 12:00pm - 2:00pm
- 4 Beds
- 2.5 Baths Full Baths: 2 Half Baths: 1
- 3,539 SqFt
- 0.6 Lot Size
- 1995 Year Built
GALLERY
PROPERTY DETAIL
Key Details
Property Type Single Family Home
Sub Type Single Family Residence
Listing Status Active
Purchase Type For Sale
Square Footage 3, 539 sqft
Price per Sqft $247
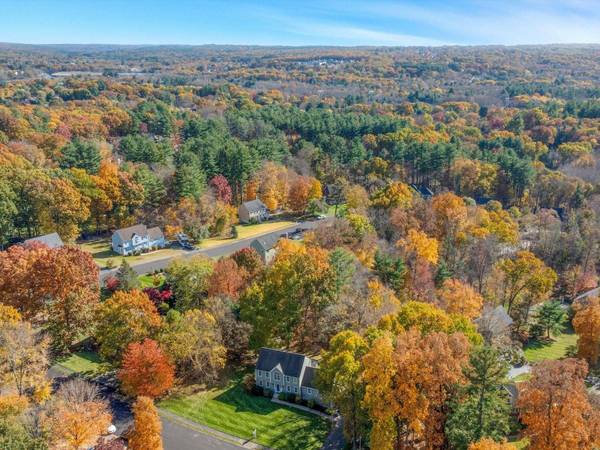
Subdivision Cronin Brook Estates
MLS Listing ID 73596557
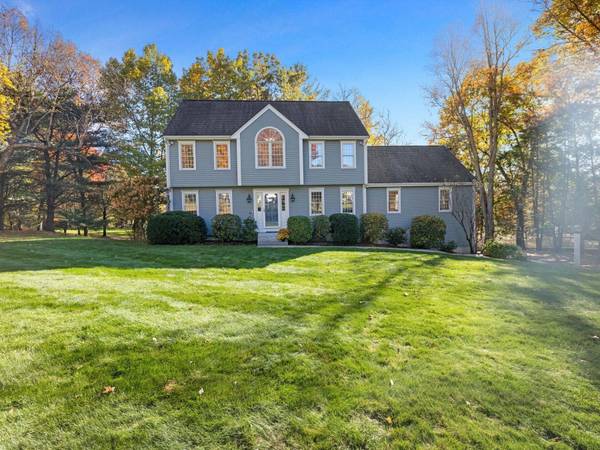
Style Garrison
Bedrooms 4
Full Baths 2
Half Baths 1
HOA Y/N false
Year Built 1995
Annual Tax Amount $11,409
Tax Year 2026
Lot Size 0.600 Acres
Acres 0.6
Property Sub-Type Single Family Residence
Location
State MA
County Worcester
Zoning R4
Direction Millbury Street to Blanchard Road.
Rooms
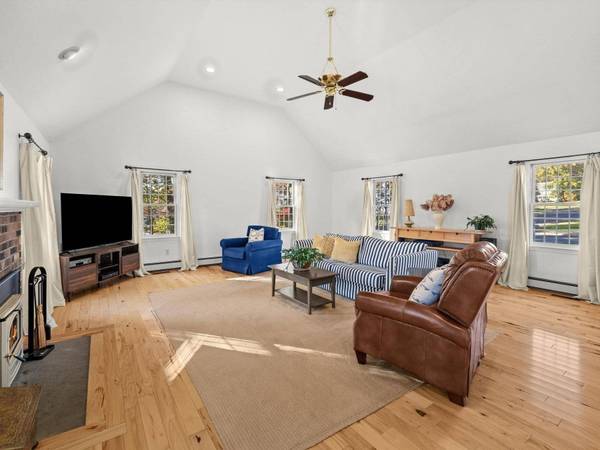
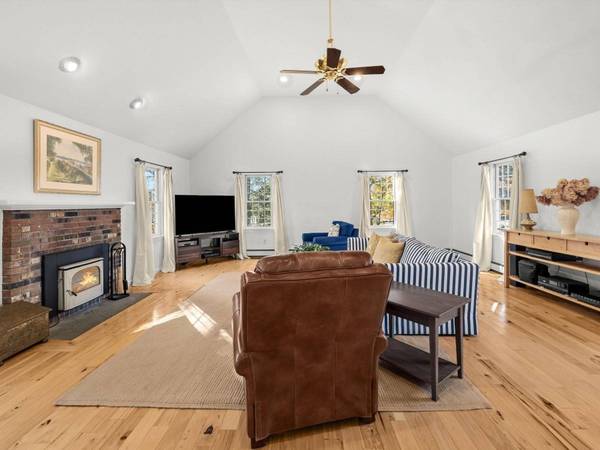
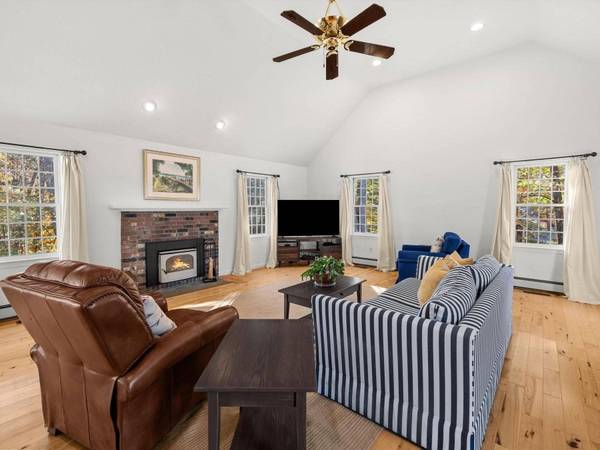
Family Room Wood / Coal / Pellet Stove, Ceiling Fan(s), Vaulted Ceiling(s), Flooring - Hardwood, Recessed Lighting
Basement Full, Partially Finished, Walk-Out Access, Interior Entry, Garage Access
Primary Bedroom Level Second
Dining Room Flooring - Hardwood, Window(s) - Bay/Bow/Box
Kitchen Dining Area, Countertops - Stone/Granite/Solid, Kitchen Island, Recessed Lighting, Stainless Steel Appliances, Gas Stove
Building
Lot Description Level
Foundation Concrete Perimeter
Sewer Private Sewer
Water Public
Architectural Style Garrison
Interior
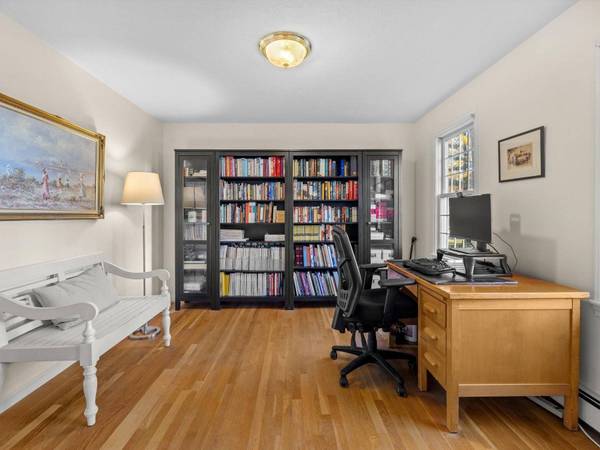
Interior Features Ceiling Fan(s), Recessed Lighting, Slider, Closet, Sun Room, Office, Play Room, Mud Room
Heating Baseboard, Natural Gas
Cooling Central Air
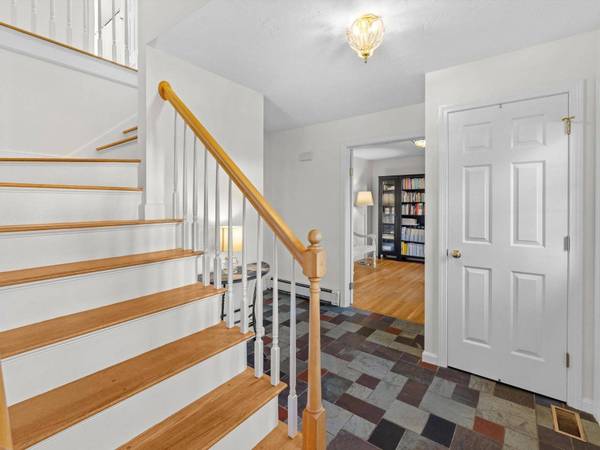
Flooring Tile, Carpet, Hardwood, Flooring - Hardwood, Flooring - Wall to Wall Carpet, Flooring - Stone/Ceramic Tile
Fireplaces Number 1
Fireplaces Type Family Room
Appliance Range, Dishwasher, Refrigerator
Laundry First Floor
Exterior
Exterior Feature Deck - Wood, Patio, Storage, Professional Landscaping, Sprinkler System, Screens
Garage Spaces 2.0
Community Features Park, Walk/Jog Trails, Golf, House of Worship, Public School, T-Station
Utilities Available for Gas Range
Roof Type Shingle
Total Parking Spaces 8
Garage Yes
Schools
Elementary Schools Millbury Street
Middle Schools Grafton Middle
High Schools Grafton High
Others
Senior Community false
Virtual Tour https://iframe.videodelivery.net/859ef88e0dcc00291a351dcefc48224b
SIMILAR HOMES FOR SALE
Check for similar Single Family Homes at price around $875,000 in Grafton,MA

Active
$1,199,000
14 South St, Grafton, MA 01519
Listed by John Petraglia of Petraglia Real Estate Services5 Beds 3.5 Baths 4,536 SqFt
Pending
$950,000
49 South Street, Grafton, MA 01519
Listed by Edward J. Newton of Mathieu Newton Sotheby's International Realty4 Beds 3 Baths 2,958 SqFt
Pending
$1,049,000
9 Peters Way, Grafton, MA 01519
Listed by Whalen Chin Jr. of Venture4 Beds 3.5 Baths 3,543 SqFt
CONTACT